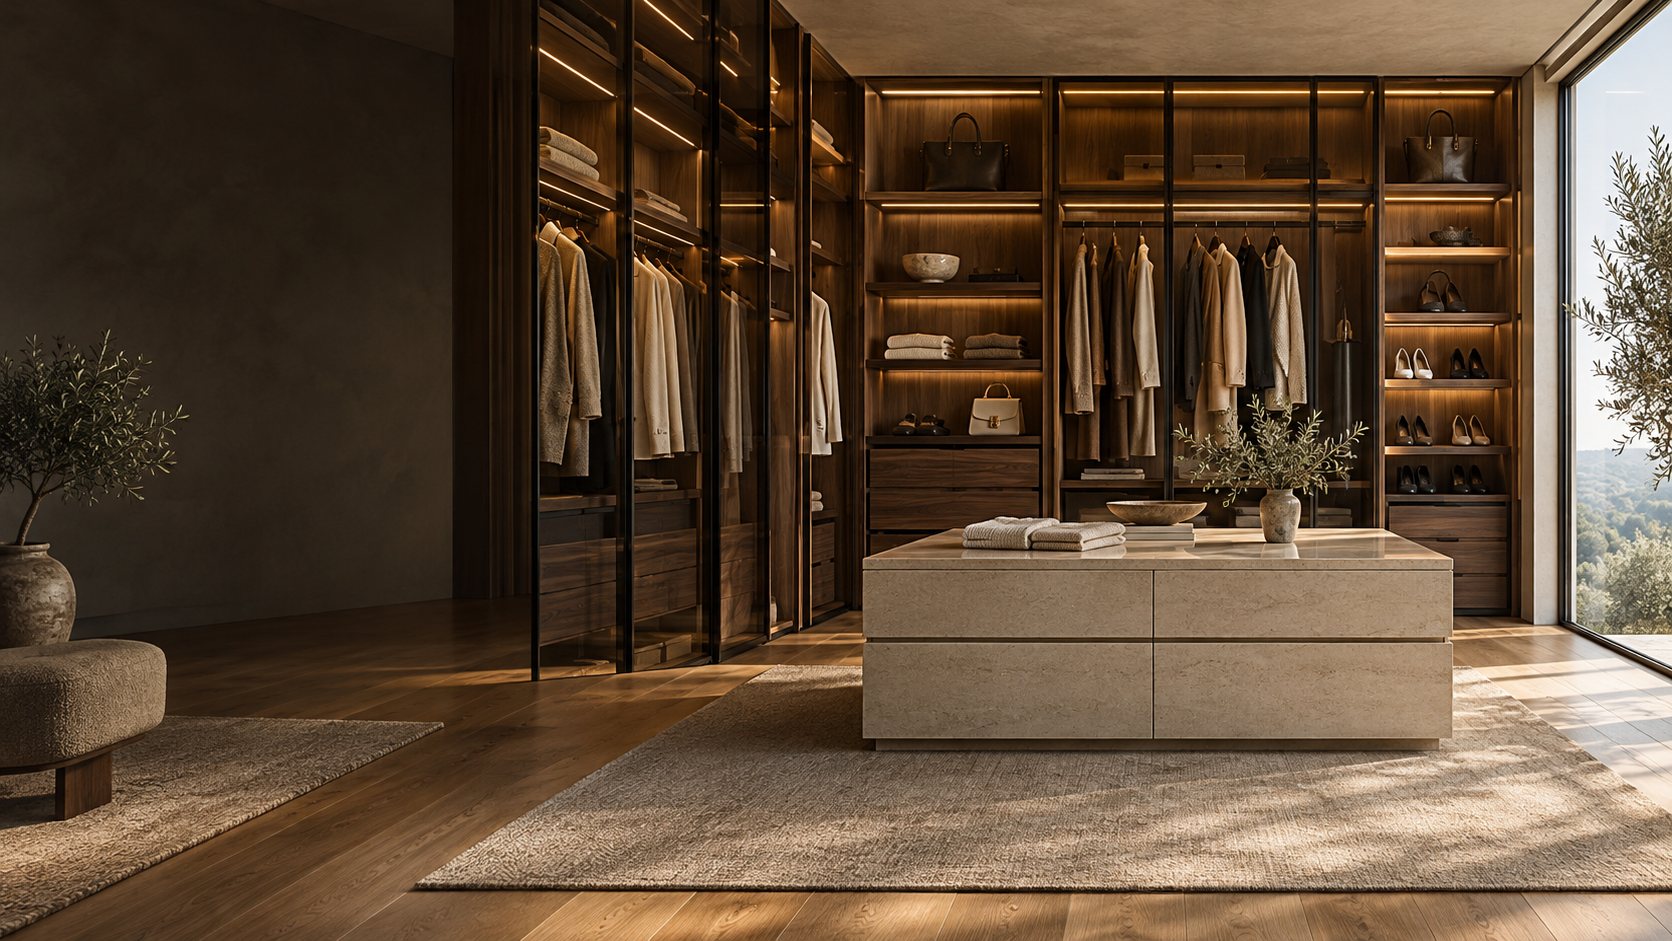
A place for everything. A space for you.
Considered spaces.
Crafted for you.
Custom wardrobes, walk-in closets and kitchens.
Beautifully balanced. Thoughtfully personal.
Our collections
Every room, thoughtfully considered.
From a perfectly organized wardrobe to the heart of your home. Find your starting point.

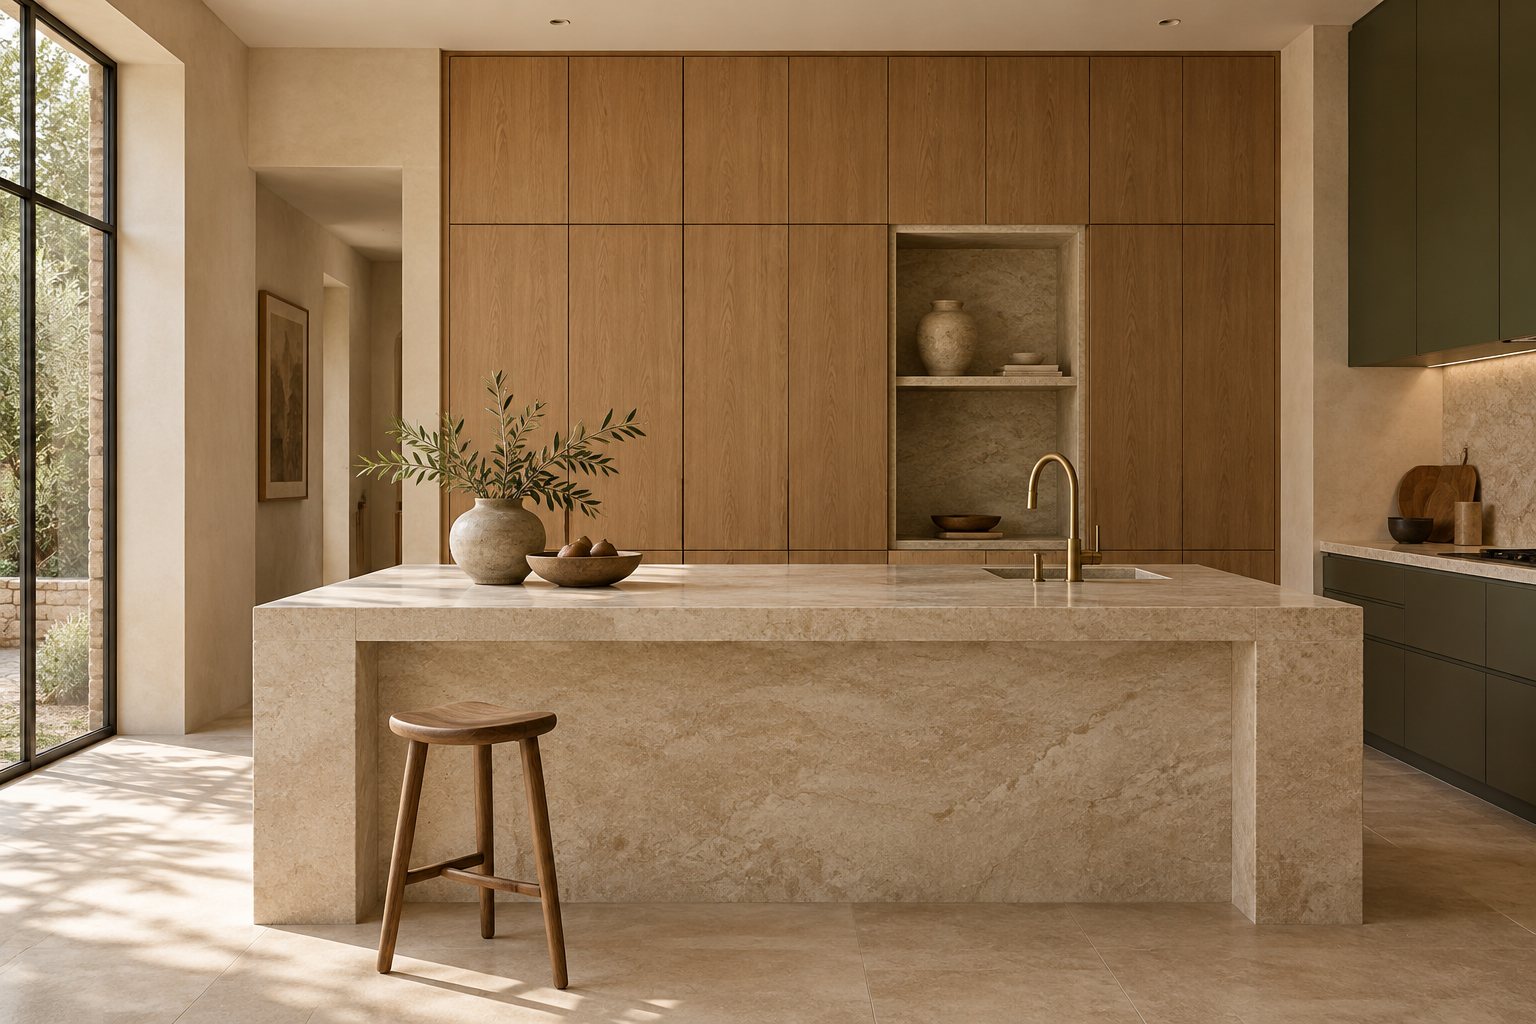 DETAILS MAKE THE DIFFERENCE
Built around your life
Beyond storage.
A better way to live.
A well-considered space makes the everyday feel effortless. Explore cabinetry shaped around your room, your routines and your sense of style.
- 01Layouts that make the most of your space
- 02Finishes that feel like you
- 03Details designed for everyday use

Meet Imur Custom Home
A considered home.
A personal point of view.
Discover the brand behind our wardrobe, closet and kitchen design direction, and the details that help shape a clear project brief.
About our companyMaterials & finishes
The beauty is in the details.
ILLUSTRATIVE FINISH PALETTEA palette of possibilities
Natural warmth. Lasting character.
Rich wood tones bring depth and warmth to a room. Explore a walnut-inspired palette for cabinetry, shelving and your dressing space.
Discuss materials & samplesOn-screen colors are illustrative. Confirm the actual surface, finish and sample before ordering.
From your vision to your space
Made personal.
At every step.
A clear path from the first idea to the final details. Scope and services are confirmed with your project proposal.
Share your vision
Tell us about your space, style and needs. Share dimensions, photos or a floor plan.
Refine the design
Discuss the layout, materials and accessories. Confirm specifications and the quotation.
Confirm the details
Approve drawings, hardware, finishes and the agreed production and delivery scope.
Plan the handover
Coordinate packaging, shipping and installation requirements for your destination.
Spaces to inspire
Imagine what’s possible.
Your space. Your possibilities.
A considered space
starts with a conversation.
Share your ideas, plans or dimensions. Let’s explore what’s possible.